
Primary on Main - Eco Friendly




















Address
4505 Echo Springs Circle, El Dorado Hills, CA
Price
$ 1,949,000
Property Attributes
- MLS#226024085
- TypeSingle Family
- Listing Status Active
- CountyEL DORADO
- CityEl Dorado Hills
- AreaEl Dorado Hills
- NeighborhoodSERRANO
- Zip95762
- StyleSpanish
- Year Built1997
- Price$ 1,949,000
- Bedrooms4
- Full Bathrooms4
- Half Bathrooms1
- Sqr Footage5286
- Lot Size0.46 Acres
Data Source:
MetroList MLS
Property Description
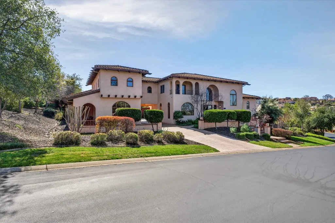
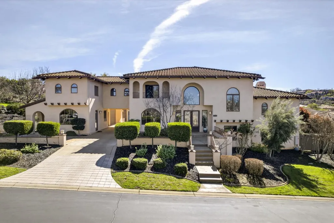
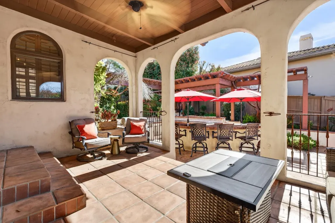
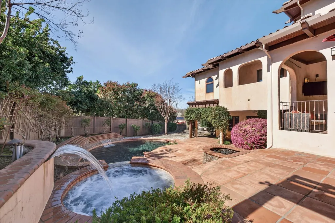
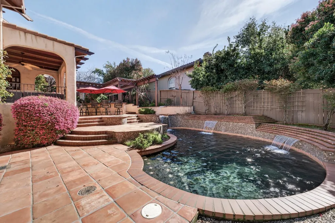
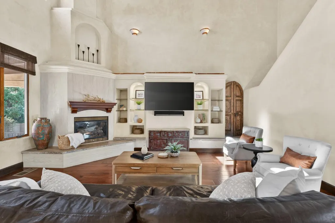
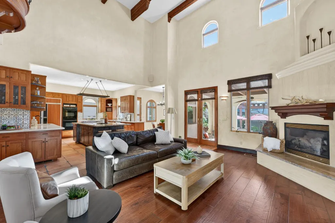
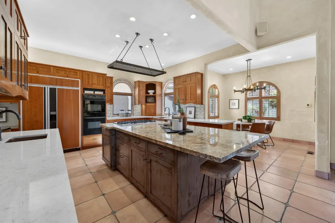
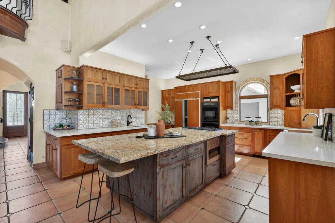
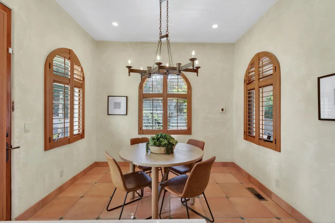
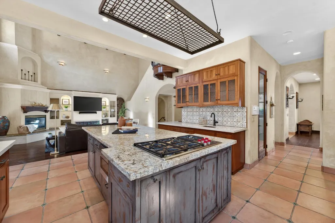
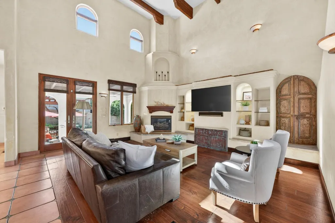
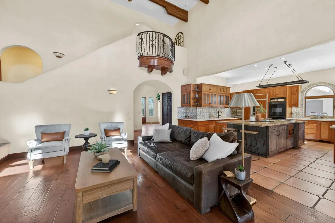
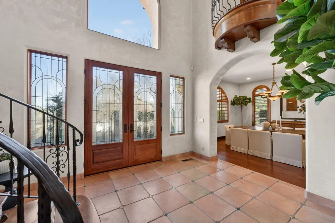
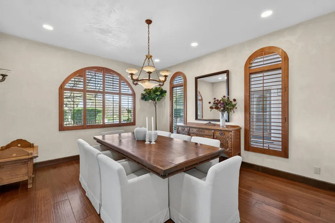
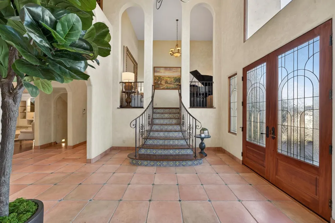
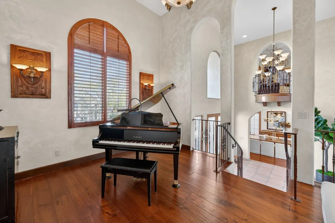
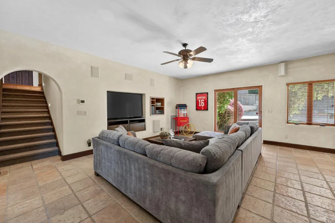
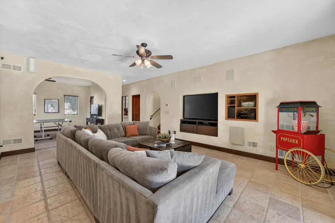
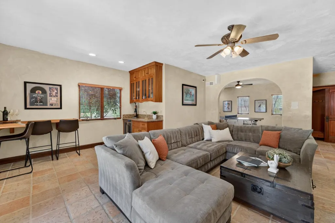
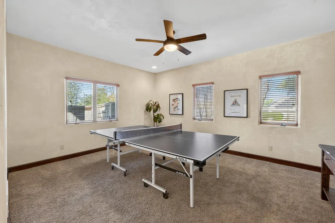
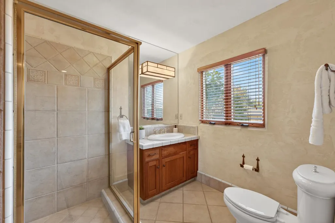
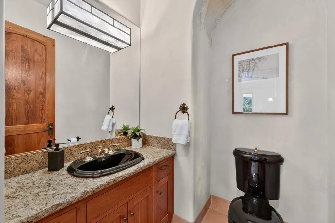
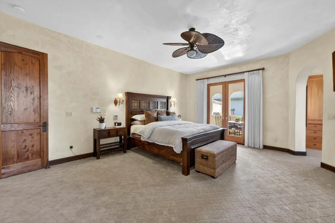
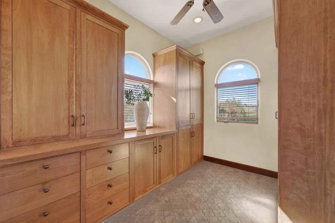
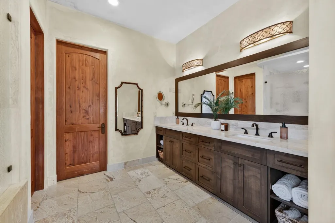
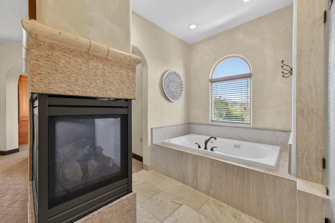
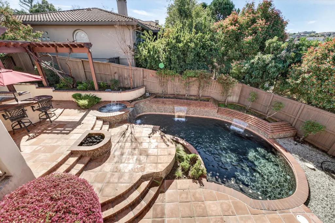
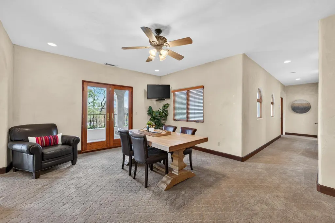
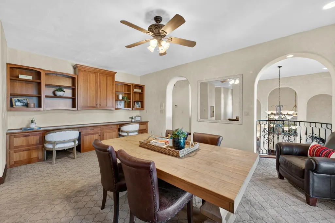
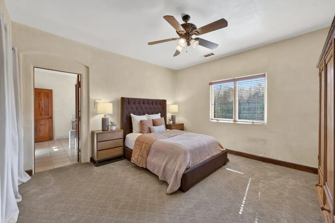
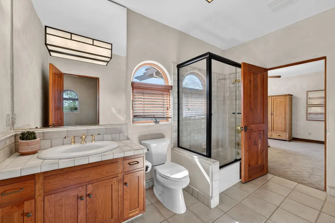
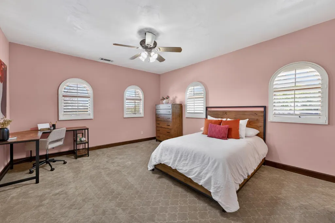
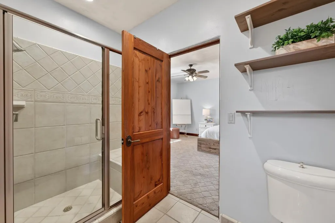
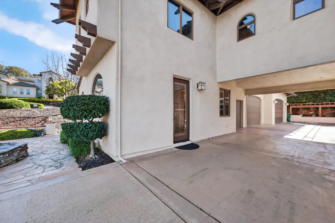
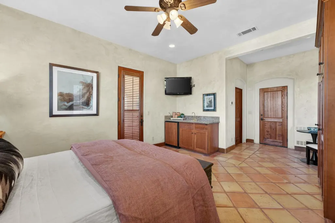
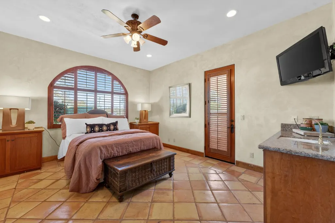
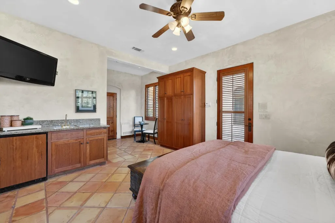
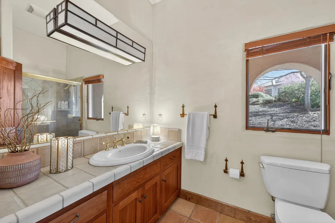
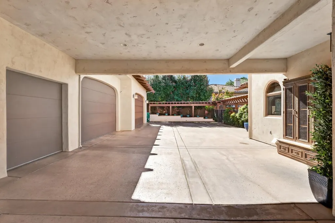
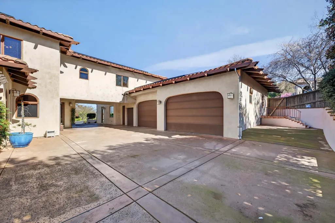
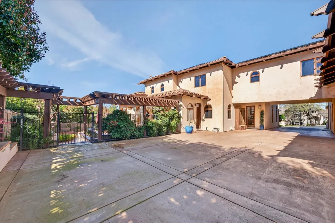
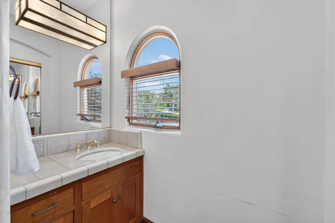
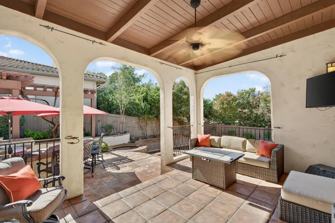
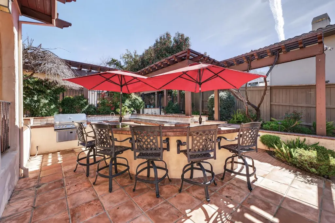
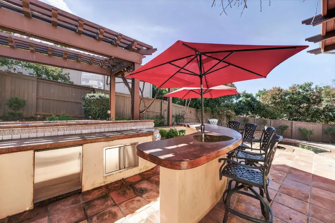
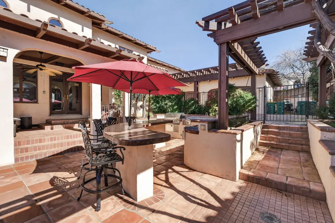
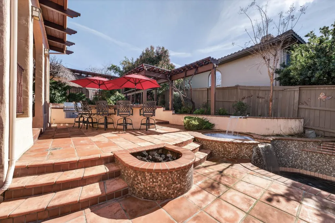
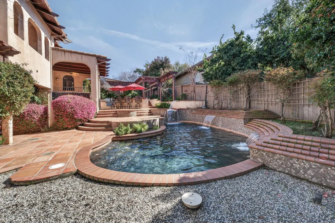
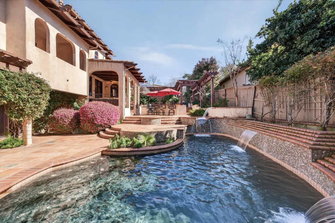
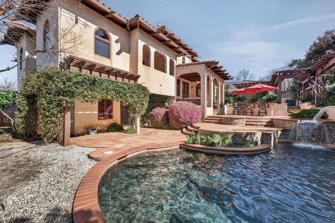
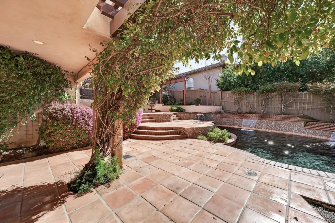
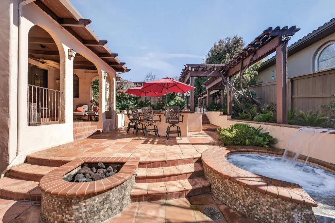
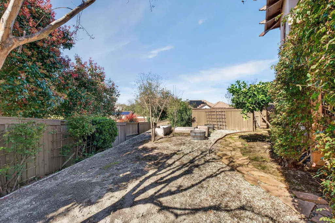
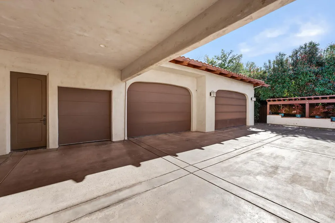
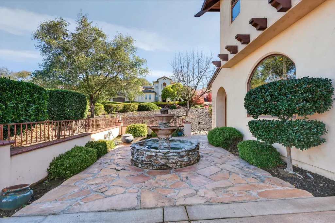
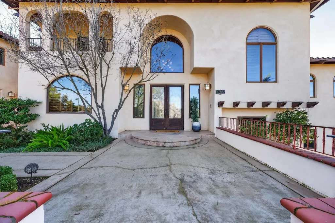
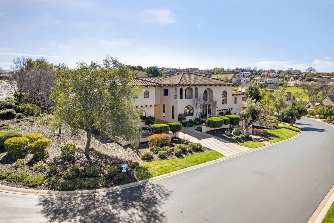
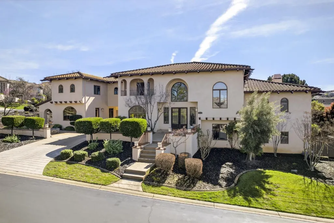
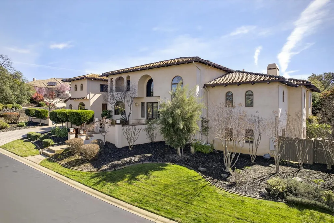
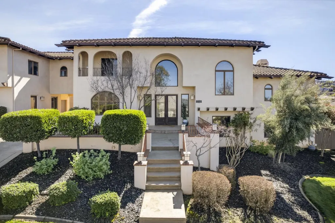
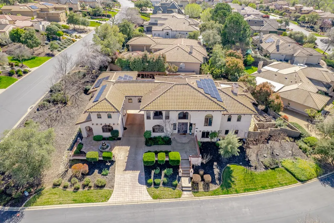
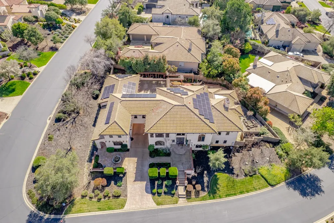
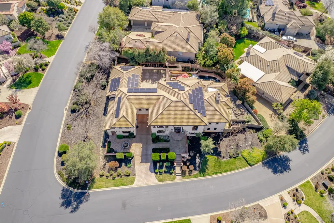
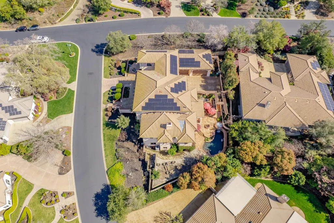
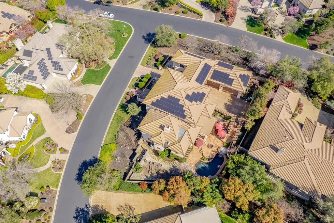
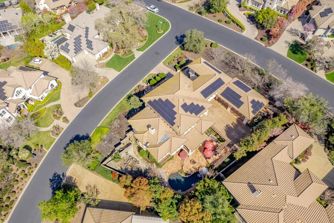
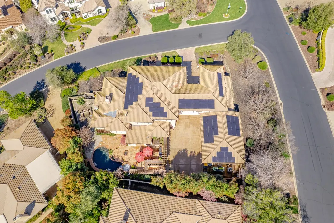
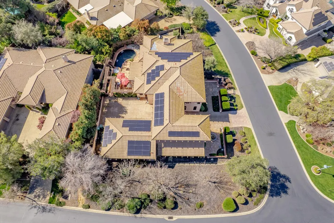
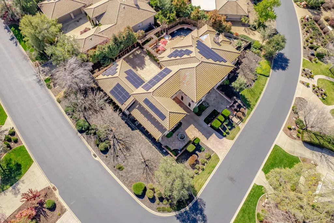
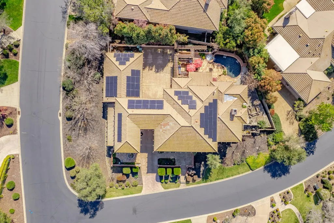
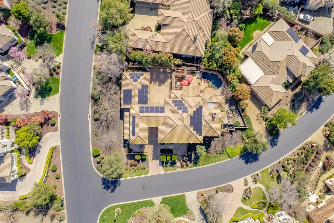
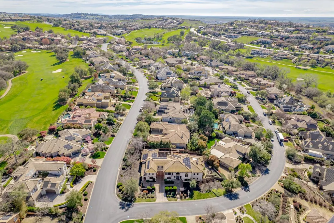
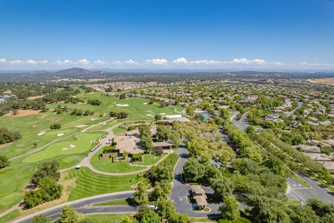
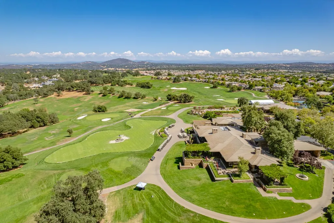
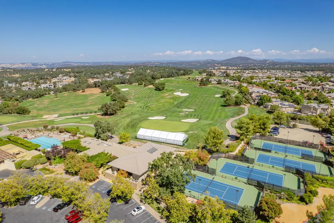
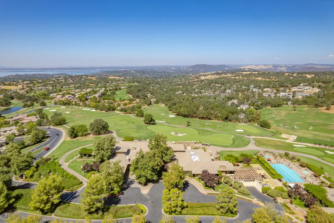
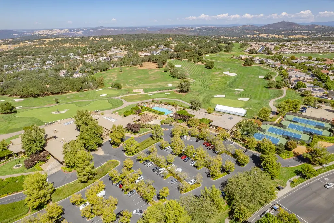
Located behind the prestigious guard gates of Serrano Golf & Country Club, this exceptional Mission-style estate offers approximately 5,286 square feet of refined living space on a nearly half-acre corner lot with lush landscaping and remarkable privacy. Featuring 5-6 bedrooms and 5.5 bathrooms, the home showcases timeless architecture with a dramatic two-story foyer, hand-carved wood beams, soaring vaulted ceilings, and multiple fireplaces including the family room and primary suite. Elegant formal spaces include a raised sitting room perfect for a piano and a formal dining room, while the expansive family room seamlessly connects to the outdoor living areas. The chef's kitchen is both warm and functional, featuring terracotta flooring, a large center island, dining nook, Wolf range, built-in refrigerator, and abundant cabinetry, all filled with natural light. The luxurious primary suite offers a private balcony, fireplace, dual walk-in closets including a custom dressing-room style closet, and a spa-inspired bath with soaking tub, walk-in shower, and dual vanities. Secondary bedrooms and multiple bonus spaces provide flexibility for family living and entertaining, including a game room with wet bar, billiards room, and a unique cigar lounge. The resort-style backyard is designed for entertaining with a swimming pool and spa, expansive tile patios, outdoor kitchen with built-in BBQ, side burners, dining bar, and fire pit. A detached guest house with kitchenette, full bathroom, and private patio offers ideal accommodations for guests or multigenerational living. Additional highlights include owned solar, a four-car garage plus golf cart garage, expansive motor court, and ample guest parking.
| Price History | |
|---|---|
| 3/22/2026 | Listed $2,049,000 |
| 5/7/2026 | 3$1,990,000 |
| 8/3/2026 | 3$1,949,000 |
General Features
| Sewer | Sewer in Street |
|---|---|
| Heating | Central,Fireplace(s),MultiZone |
| Cooling | Ceiling Fan(s),Central,MultiZone |
| Utilities | Cable Connected,Public,Electric,Solar,Natural Gas Connected |
| Roof | Tile |
| Appliances | Gas Cook Top,Built-In Refrigerator,Ice Maker,Dishwasher,Microwave,Double Oven,Wine Refrigerator |
| HOA Fee | 223 |
| Garage Spaces | 5.0 |
| Association Fee Includes | Security |
| Architectural Style | Spanish |
| Pool Features | Built-In,Pool/Spa Combo,Fenced |
| Construction Materials | Stucco |
| Year Built | 1997 |
| Electric | 220 Volts |
| Stories Count | 3 |
| Property Subtype | Single Family Residence |
| Assoc Fee Paid Per | Monthly |
| County | El Dorado |
| Property Type | Residential |
| Association Amenities | Playground,Greenbelt,Park |
| HOA | Yes |
| Subdivision Name | SERRANO |
| Other Structures | Guest House |
| Full Baths | 4 |
| Close Price | 0.0 |
| Status | Active |
| Directions | Serrano Pkwy to Greenview. Right on Cordero. Home is on corner of Echo Springs and Cordero. |
| City | El Dorado Hills |
| Senior Community Y/N | No |
| High School District | El Dorado Union High |
| Zoning Description | RES |
| Open Parking Spaces | 0.0 |
| MLS Area | 12602 |
| Lot Size Square Feet | 20038.0 |
| Carport Spaces | 0.0 |
| Spa Features | Spa/Hot Tub Built-In |
| Home Warranty Y/N | No |
| Standard Status | Active |
| Middle/Junior School District | Buckeye Union |
| Elementary School District | Buckeye Union |
| Year Built Source | Assessor Auto-Fill |
Interior Features
| Interior Amenities | Cathedral Ceiling,Wet Bar |
|---|---|
| Flooring | Carpet,Tile,Wood |
| Total Fireplaces | 2 |
| Fireplace Features | Primary Bedroom,Family Room,Gas Piped |
| Laundry Features | Cabinets,Sink,Inside Room |
| Total Bedrooms | 4 |
| Room Type | Primary Bathroom,Primary Bedroom,Bonus Room,Dining Room,Family Room,Game Room,In Law Apartment,Kitchen,Laundry |
| LivingAreaSource | Architect |
| Kitchen Features | Island,Stone Counter |
| Total Baths | 5 |
| 1/2 Baths | 1 |
| Bedrooms Possible | 6 |
| Primary Bathroom Features | Shower Stall(s),Double Sinks,Soaking Tub |
| Living Room Features | Cathedral/Vaulted,Great Room |
| Dining Room Features | Breakfast Nook,Formal Room,Space in Kitchen |
| Primary Bedroom Features | Balcony,Walk-In Closet 2+ |
| Family Room Features | Other |
| RoomBathsOtherFeatures | Shower Stall(s),Jack & Jill,Tub w/Shower Over |
Exterior Features
| Exterior Amenities | Balcony,Kitchen,Built-In Barbeque,Fire Pit |
|---|---|
| Fencing | Back Yard |
| Parking Features | Attached |
| Lot Features | Gated Community |
| Water Source | Public |
| Total Parking | 0.0 |
| Foundation Details | Slab |
| Spa | Yes |
| Lot Size Acres | 0.46 |
| Private Pool | Yes |
| Lot Size Source | Assessor Auto-Fill |
| Horse Y/N | No |
Amenities
- Foreclosure
- Views
- Short Sale
- New Construction
- Adult 55+
- Lease To Own
- No HOA Fees
- Furnished
- Primary On Main
- Air Conditioning
- Seller Finance
- Green
- Fixer Upper
- Horse
- Golf
- Fireplace
- Deck
- Garage
- Basement
- Pool
Property vs Single Family Average in 95762
Price
Year Built
In The Neighborhood
Just Listed
El Dorado Hills
$ 3,475,000
- Type
- Single Family
- Size
- 5,468 SqFt
- Rooms
- 5 Beds + 4.5 Baths
 Keller Williams Realty
Open House
El Dorado Hills
$ 2,300,000
- Type
- Single Family
- Size
- 4,762 SqFt
- Rooms
- 5 Beds + 4.5 Baths
Coldwell Banker Realty
Just Listed
El Dorado Hills
$ 758,950
- Type
- Single Family
- Size
- 2,415 SqFt
- Rooms
- 4 Beds + 2.5 Baths
eXp Realty of California, Inc.
Just Listed
El Dorado Hills
$ 1,399,000
- Type
- Single Family
- Size
- 2,970 SqFt
- Rooms
- 3 Beds + 2.5 Baths
eXp Realty of California, Inc.
Primary On Main
El Dorado Hills
$ 745,000
- Type
- Single Family
- Size
- 2,009 SqFt
- Rooms
- 3 Beds + 2 Baths
Compass
Views
El Dorado Hills
$ 2,249,000
- Type
- Single Family
- Size
- 5,250 SqFt
- Rooms
- 5 Beds + 4.5 Baths
BERKSHIRE HATHAWAY Home Services NorCal Real Estate
Views
El Dorado Hills
$ 1,550,000
- Type
- Single Family
- Size
- 3,946 SqFt
- Rooms
- 4 Beds + 3.5 Baths
Coldwell Banker Realty
El Dorado Hills
$ 889,000
- Type
- Single Family
- Size
- 3,177 SqFt
- Rooms
- 4 Beds + 3.5 Baths
Coldwell Banker Realty
Water Views
El Dorado Hills
$ 725,000
- Type
- Single Family
- Size
- 2,370 SqFt
- Rooms
- 4 Beds + 3 Baths
eXp Realty of California Inc.
Reduced
El Dorado Hills
$ 775,000
- Type
- Single Family
- Size
- 2,664 SqFt
- Rooms
- 4 Beds + 3 Baths
Vista Sotheby's International Realty
El Dorado Hills
$ 899,000
- Type
- Single Family
- Size
- 3,133 SqFt
- Rooms
- 6 Beds + 4 Baths
Nick Sadek Sotheby's International Realty
El Dorado Hills
$ 824,900
- Type
- Single Family
- Size
- 3,068 SqFt
- Rooms
- 5 Beds + 3.5 Baths
Coldwell Banker Realty
