
Open House Sat, Sep 26th 11:00 AM - 4:00 PM - New Construction - Eco Friendly








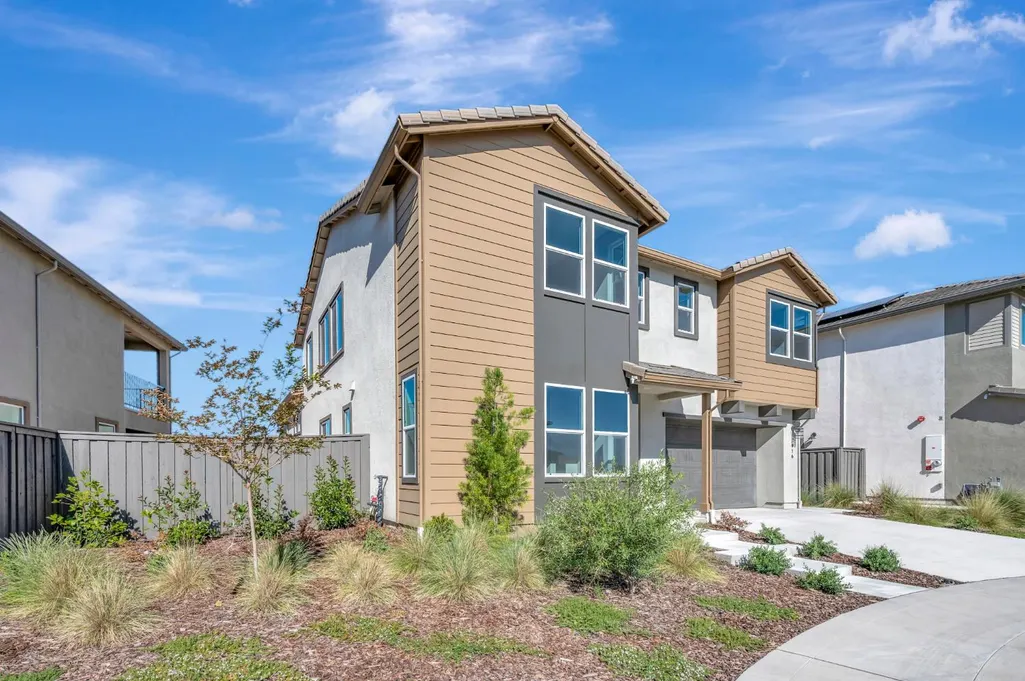
Address
916 Caprock Lane, Bickford Ranch, CA
Price
$ 904,077
Property Attributes
- MLS#226113283
- TypeSingle Family
- Listing Status Active
- CountyPLACER
- CityBickford Ranch
- AreaBickford Ranch
- NeighborhoodMountaingate at Bickford
- Zip95648
- StyleSingle Family Residence
- Year Built2025
- Price$ 904,077
- Bedrooms5
- Full Bathrooms3
- Half Bathrooms1
- Sqr Footage3743
- Lot Size0.1434 Acres
Data Source:
MetroList MLS
Property Description
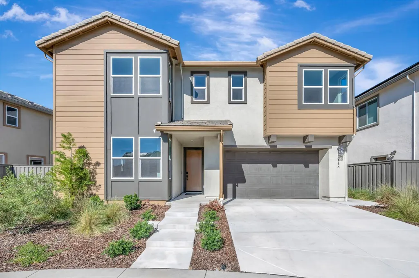
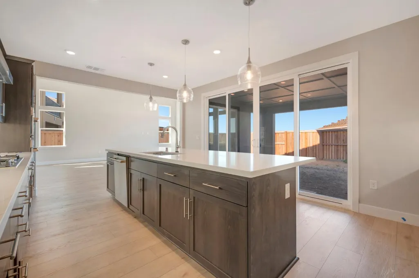
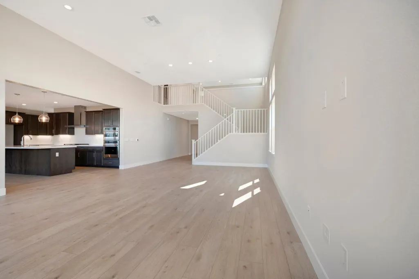
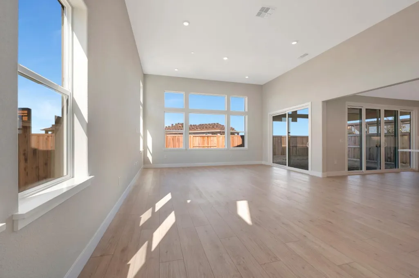
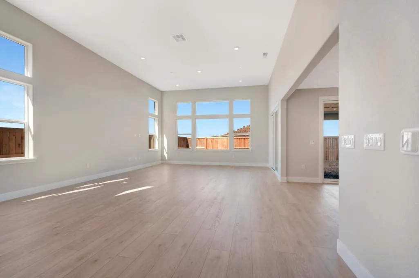
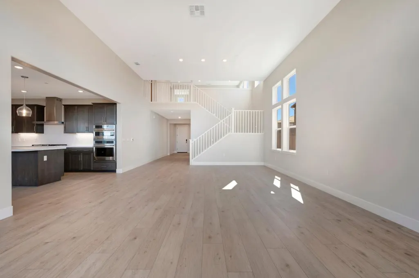
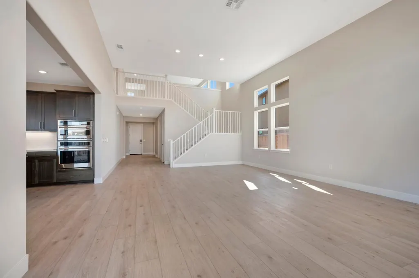
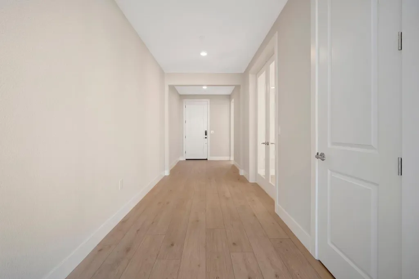
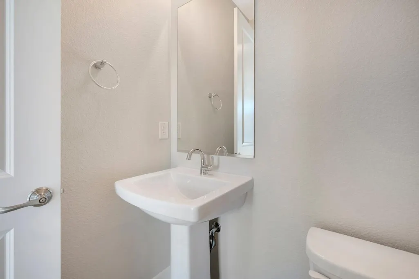
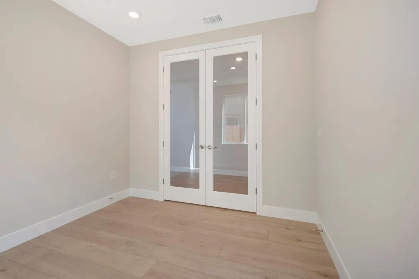
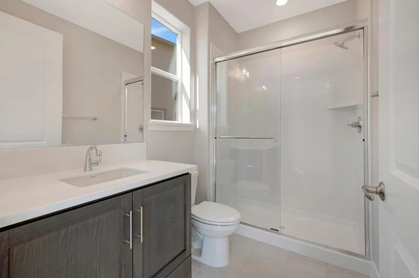
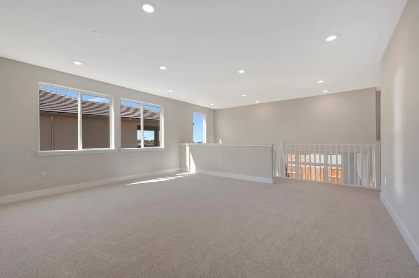
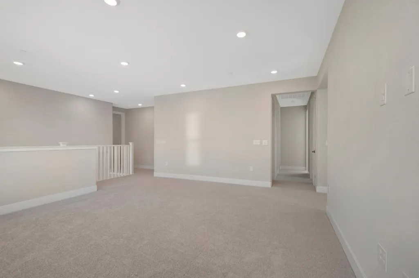
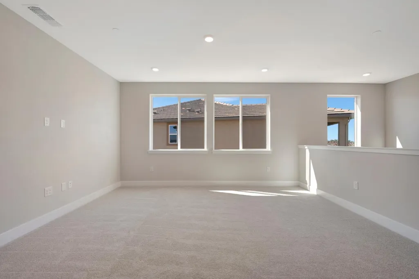
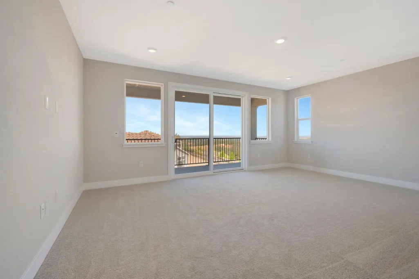
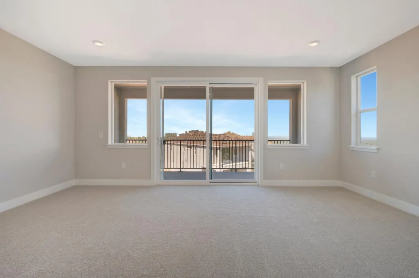
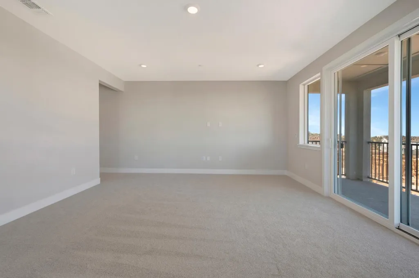
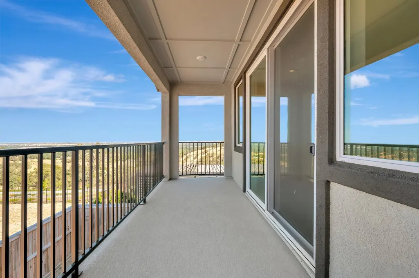
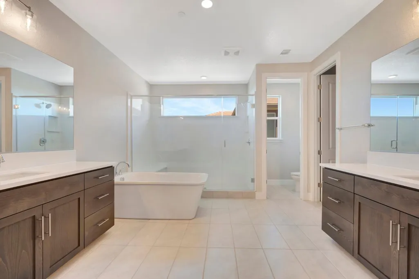
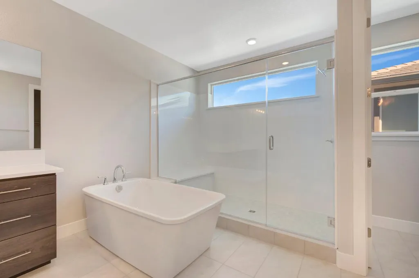
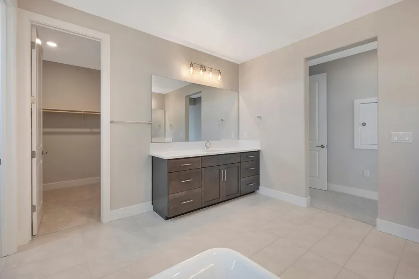
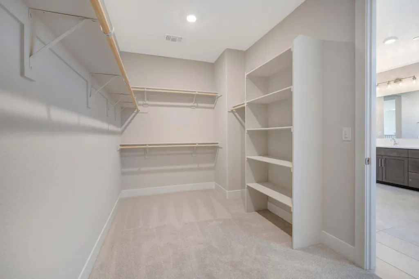
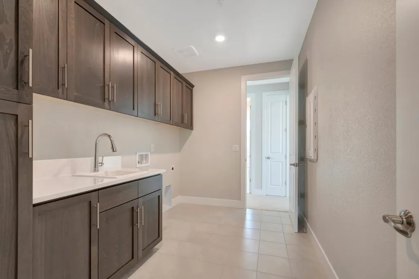
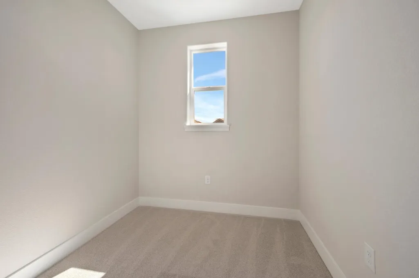
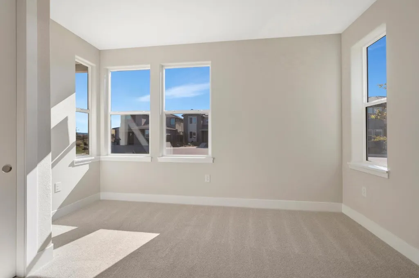
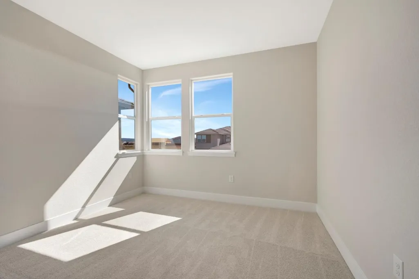
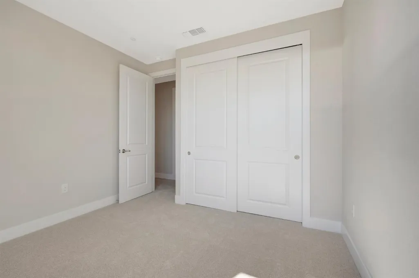
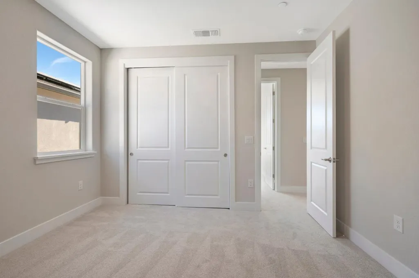
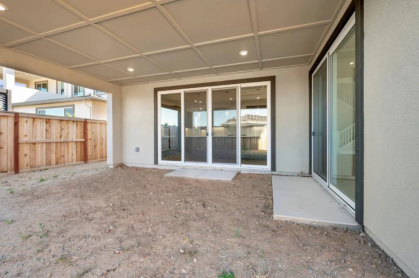
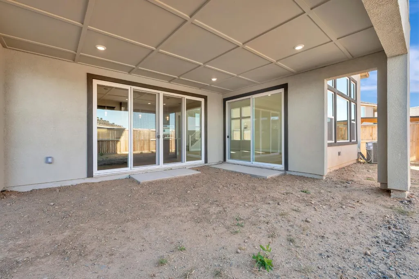
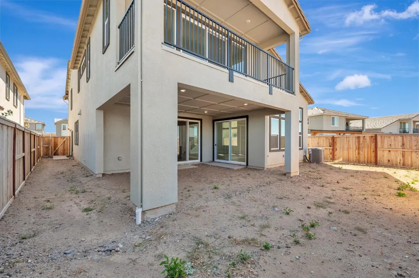
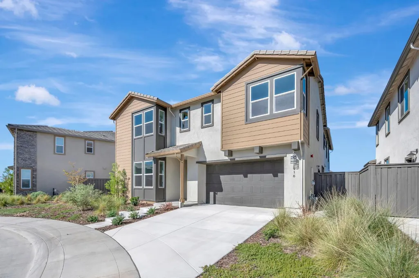
Discover modern living in this brand-new Tri Pointe home featuring the two-story Mountaingate at Bickford Ranch Plan 3. With 5 bedrooms, 3.5 bathrooms, and a 2-bay garage, this thoughtfully designed floor plan offers comfort and functionality. Step into the bright and open Great Room, which seamlessly connects the living, dining, and kitchen areas with center meet sliding glass doors to the backyard. Kitchen contains a Cafe 36 inch 5-piece gas cooktop stainless appliance package, and smoke grey stained cabinets with satin nickel hardware. An alternate drop zone leading to the garage with a larger pantry adds convenience. The main level includes a den, a bedroom with full ensuite bath ideal for guests. Upstairs offers a spacious loft, Study Cove, and laundry room with a sink and cabinetry. The primary suite is a private retreat with a walk-in closet, dual sinks, soaking tub, and spa shower. Three more bedrooms and a full bath complete the second floor. As part of Tri Pointe's LivingSmart® program, this home includes energy-efficient features. Solar options available for purchase or lease.
| Price History | |
|---|---|
| 9/15/2026 | Listed $904,077 |
General Features
| Sewer | Public Sewer |
|---|---|
| Heating | Central |
| Cooling | Central |
| Utilities | Cable Available,Sewer In & Connected,Internet Available,Natural Gas Available |
| Roof | Tile |
| Appliances | Free Standing Gas Range,Dishwasher,Microwave |
| HOA Fee | 215 |
| Garage Spaces | 2.0 |
| Association Fee Includes | MaintenanceGrounds,Security |
| Construction Materials | Stucco,Frame |
| Year Built | 2025 |
| Electric | 220 Volts |
| Stories Count | 2 |
| Levels | Two |
| Property Subtype | Single Family Residence |
| Assoc Fee Paid Per | Monthly |
| County | Placer |
| Property Type | Residential |
| Association Amenities | Greenbelt,Trails,See Remarks,Park |
| HOA | Yes |
| Subdivision Name | Mountaingate at Bickford |
| Full Baths | 3 |
| Close Price | 0.0 |
| Status | Active |
| Directions | From Sierra College Blvd headed North from the 80,Turn right onto Bickford Ranch Rd. Take it up to the roundabout and then turn onto Hillside Ct. Right on Turpie Ave. Right on Caprock lane. Home is o |
| City | Bickford Ranch |
| Senior Community Y/N | No |
| High School District | Placer Union High |
| Zoning Description | RES |
| Open Parking Spaces | 0.0 |
| MLS Area | 12207 |
| Lot Size Square Feet | 6246.0 |
| Carport Spaces | 0.0 |
| Home Warranty Y/N | No |
| Property Condition | New Construction |
| Builder Name | Tri Pointe Homes |
| Standard Status | Active |
| Middle/Junior School District | Loomis Union |
| Elementary School District | Loomis Union |
| Year Built Source | Builder |
Interior Features
| Flooring | Carpet,Tile,Vinyl |
|---|---|
| Window Features | Dual Pane Partial,Low E Glass Full |
| Laundry Features | Upper Floor |
| Total Bedrooms | 5 |
| LivingAreaSource | Builder |
| Kitchen Features | Pantry Closet,Island |
| Total Baths | 4 |
| 1/2 Baths | 1 |
| Primary Bathroom Features | Closet,Shower Stall(s),Double Sinks,Soaking Tub |
| Living Room Features | Great Room |
| Dining Room Features | Dining/Family Combo,Dining/Living Combo |
| Family Room Features | Great Room |
| RoomBathsOtherFeatures | Double Sinks,Tub w/Shower Over |
Exterior Features
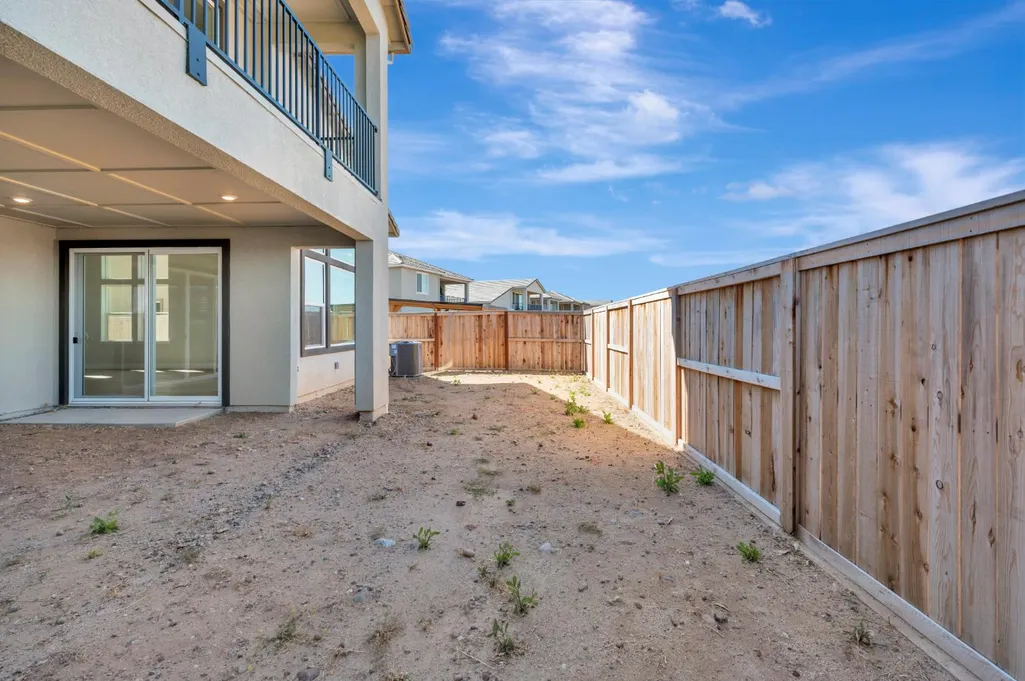
| Fencing | Wood |
|---|---|
| Parking Features | Attached,Garage Facing Front |
| Lot Features | Auto Sprinkler Front,Landscape Front |
| Water Source | Meter on Site |
| Total Parking | 0.0 |
| Foundation Details | Concrete,Slab |
| Spa | No |
| Lot Size Acres | 0.1434 |
| Private Pool | No |
| Lot Size Source | Builder |
| Builder Model | Plan 3 |
| Horse Y/N | No |
Amenities
- Foreclosure
- Views
- Short Sale
- New Construction
- Adult 55+
- Lease To Own
- No HOA Fees
- Furnished
- Primary On Main
- Air Conditioning
- Seller Finance
- Green
- Fixer Upper
- Horse
- Golf
- Fireplace
- Deck
- Garage
- Basement
- Pool
Property vs Single Family Average in 95648
Price
Year Built
Visits

