
Views - New Construction

Address
1566 Reverly Drive, Lincoln, CA
Price
$ 766,540
Property Attributes
- MLS#226119611
- TypeSingle Family
- Listing Status Active
- CountyPLACER
- CityLincoln
- AreaLincoln
- NeighborhoodTraditions at Liberty
- Zip95648
- StyleSpanish
- Price$ 766,540
- Bedrooms5
- Full Bathrooms3
- Half Bathrooms0
- Sqr Footage2784
- Lot Size0.1118 Acres
Data Source:
MetroList MLS
Property Description
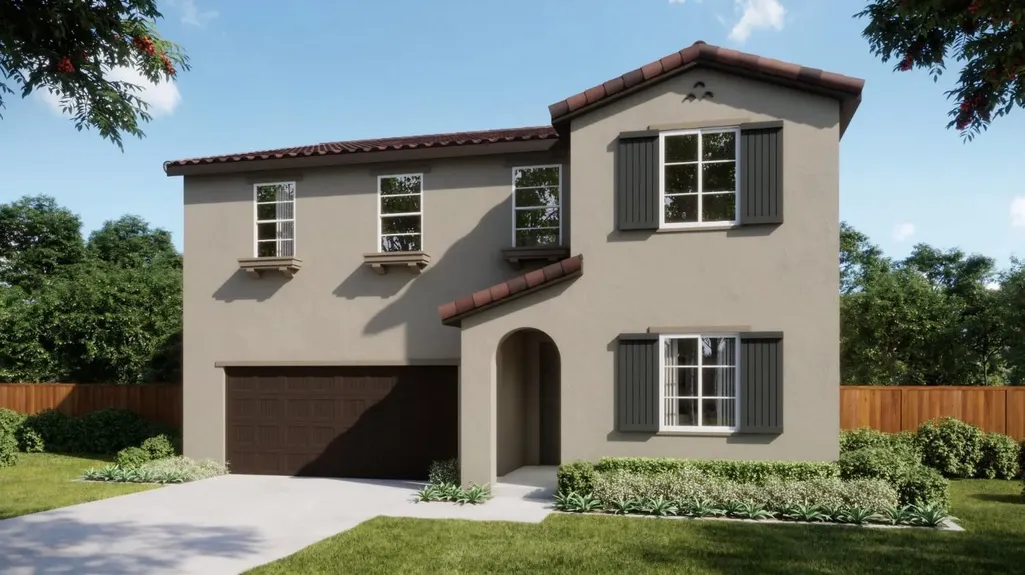
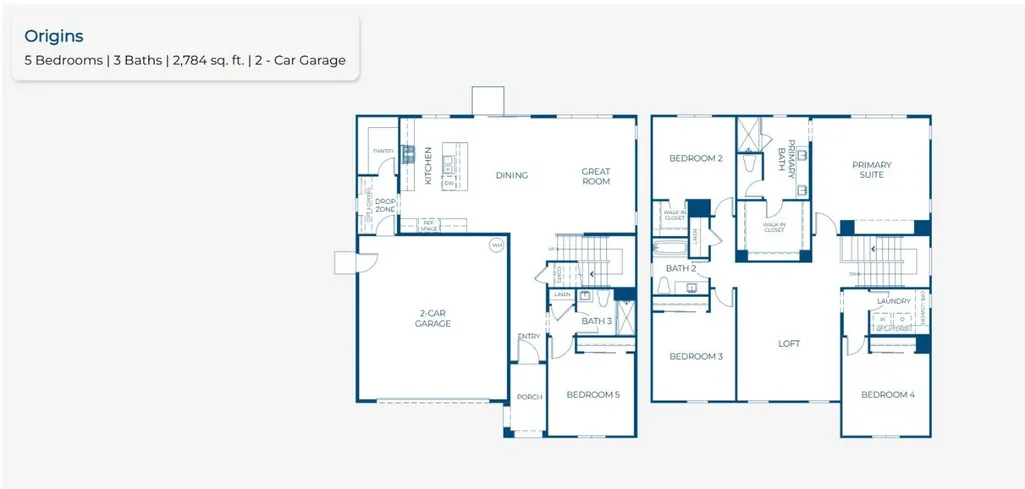
Thoughtful design meets everyday functionality in the Origins floorplan at Traditions at Liberty, offering 2,784 sq. ft. of flexible living space across two levels. With 5 bedrooms, 3 bathrooms, a loft, and a 2-car garage, this home is designed to accommodate both everyday living and the way life evolves. The main level features an inviting open-concept great room, dining area, and kitchen, creating a seamless space for gathering and entertaining. A convenient drop zone adds everyday organization, while a private main-level bedroom and nearby full bath provide flexibility for guests, a home office, or multi-generational living. Step outside to the covered patio, complete with ceiling lights and a pre-wire for a ceiling fan, extending your living space outdoors. Upstairs, a versatile loft offers additional room for a media area, play space, or home office. Three additional bedrooms, a centrally located laundry room, and extra storage provide functionality where you need it most. With a spacious floorplan, flexible bedroom configuration, and thoughtful details throughout, the Origins at Homesite 31 offers a comfortable and adaptable place to call home.
| Price History | |
|---|---|
| 9/23/2026 | Listed $766,540 |
General Features
| Sewer | Public Sewer |
|---|---|
| Heating | Central |
| Cooling | Central |
| Utilities | Cable Available,Sewer Connected,Electric,Sewer In & Connected,Underground Utilities,Natural Gas Connected |
| Roof | Spanish Tile,Tile |
| Appliances | Free Standing Gas Range,Hood Over Range,Dishwasher,Disposal,Microwave |
| HOA Fee | 465 |
| Garage Spaces | 2.0 |
| Association Fee Includes | MaintenanceGrounds,Pool |
| Architectural Style | Spanish |
| Construction Materials | Stucco |
| Pets Allowed | Yes |
| Electric | Other |
| View | Garden/Greenbelt |
| Stories Count | 2 |
| Topography | Level |
| Levels | Two |
| Property Subtype | Single Family Residence |
| Assoc Fee Paid Per | Monthly |
| County | Placer |
| Property Type | Residential |
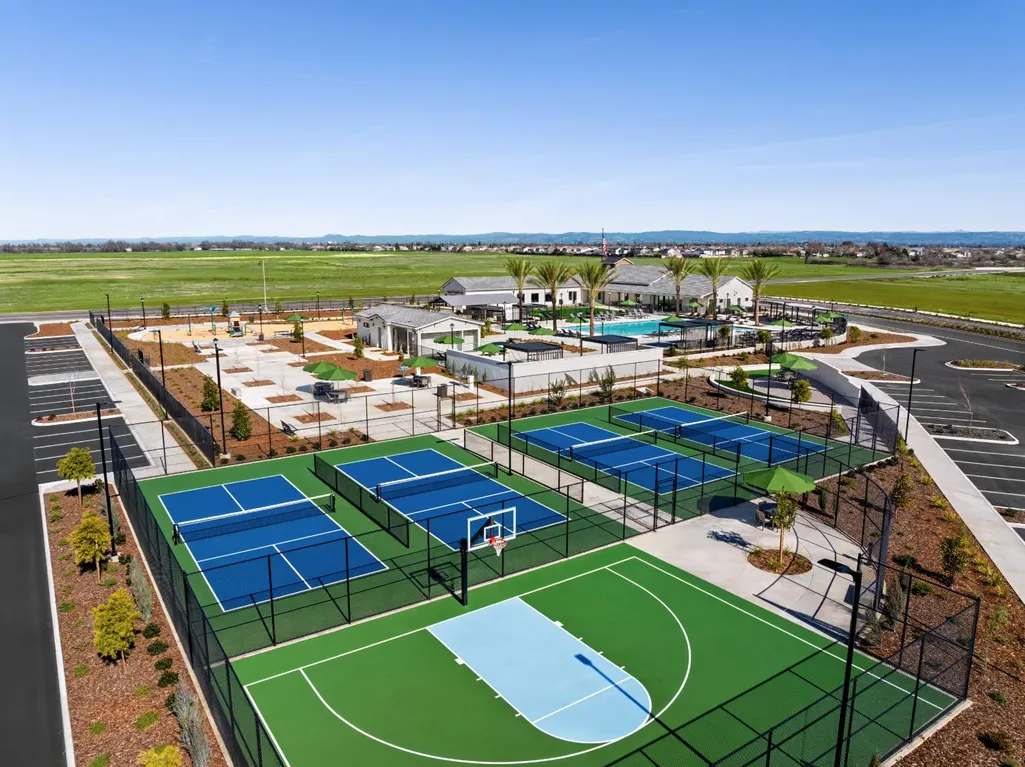
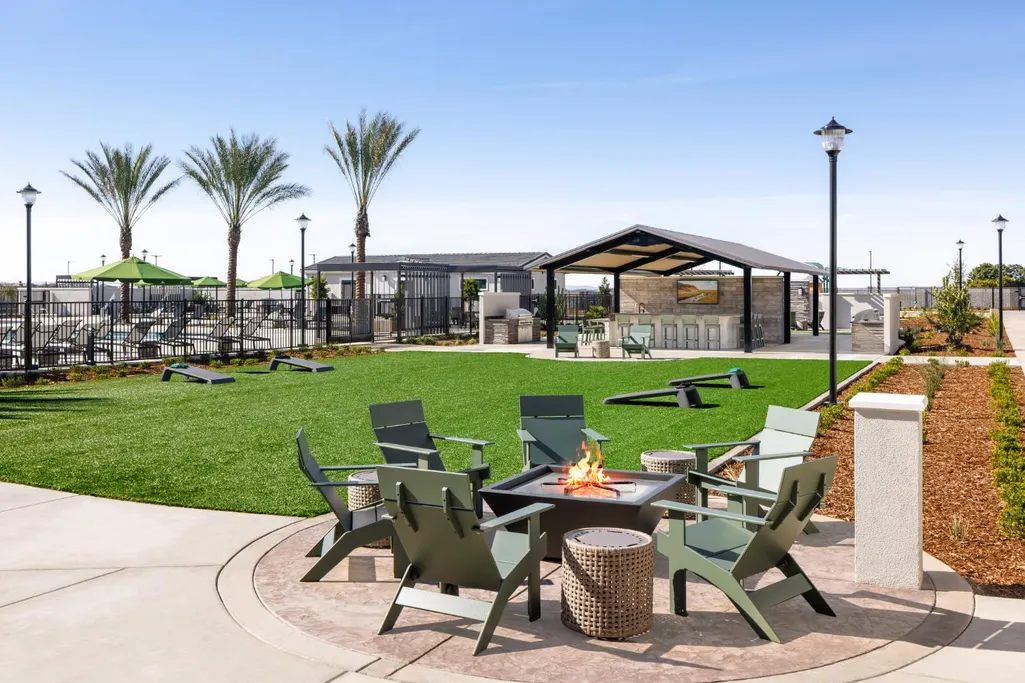
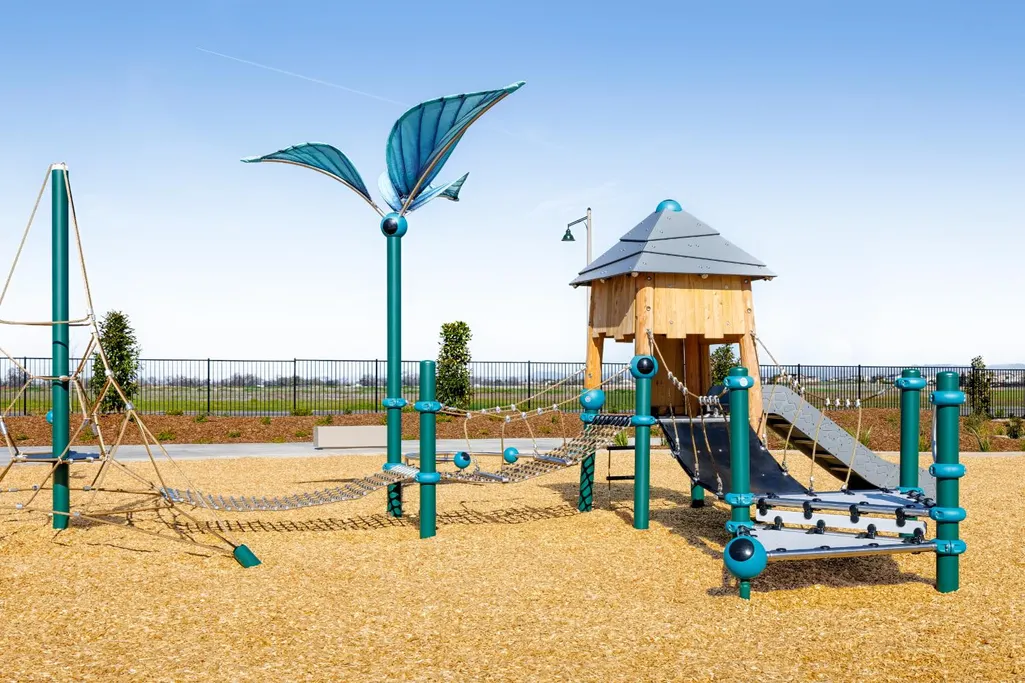
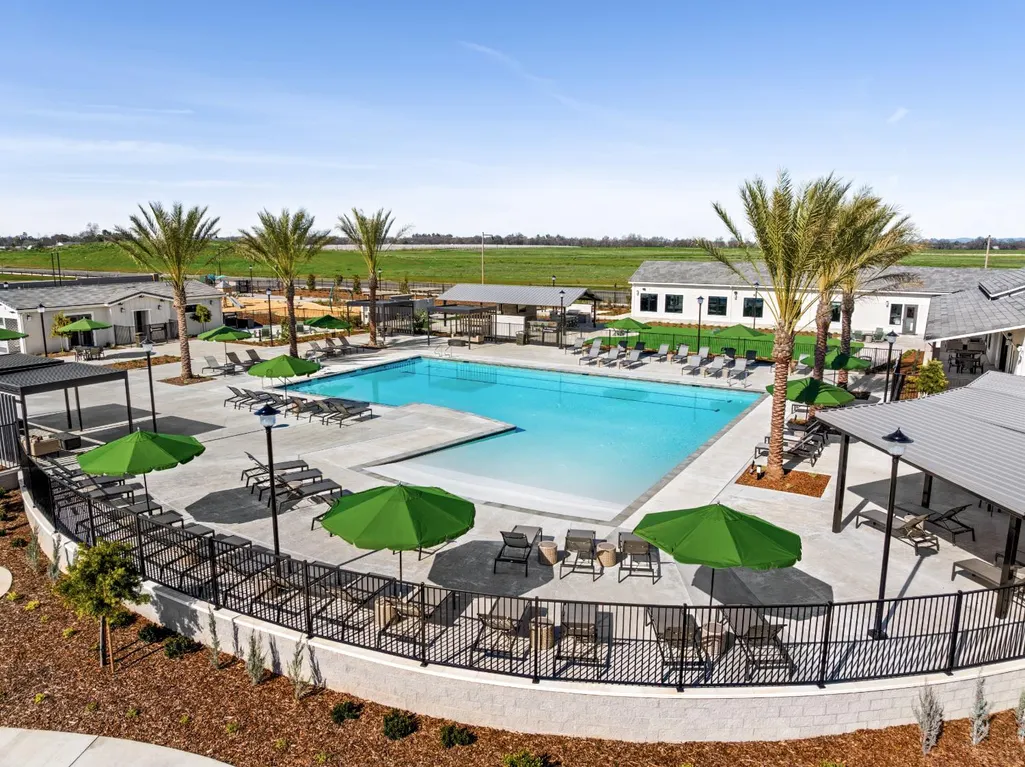
| Association Amenities | Playground,Pool,Clubhouse,Dog Park,Recreation Facilities,Spa/Hot Tub,Greenbelt,Trails,Gym,Park |
| HOA | Yes |
| Energy Efficient | Appliances |
| Subdivision Name | Traditions at Liberty |
| Facing Direction | West |
| Full Baths | 3 |
| Close Price | 0.0 |
| Status | Active |
| Directions | HWY 65 South,Take Ferrari Ranch Exit,Turn right on Ferrari Ranch Drive,Following through stop signs,Left at stop sign Liberty Parkway Go to second round about - merge to left on Honor Lane,Left Anth |
| City | Lincoln |
| Senior Community Y/N | No |
| High School District | Other |
| Zoning Description | Residential |
| Open Parking Spaces | 0.0 |
| MLS Area | 12208 |
| Lot Size Square Feet | 4871.0 |
| Carport Spaces | 0.0 |
| Year Built Details | Under Construction |
| Home Warranty Y/N | Yes |
| Property Condition | Under Construction,New Construction |
| Builder Name | Risewell Homes |
| Standard Status | Active |
| Middle/Junior School District | Other |
| Elementary School District | Other |
| Year Built Source | Builder |
Interior Features
| Flooring | Carpet,Tile,Luxury Vinyl Plank |
|---|---|
| Laundry Features | Laundry Closet,Hookups Only |
| Total Bedrooms | 5 |
| Room Type | Loft,Primary Bathroom,Primary Bedroom,Great Room,Kitchen,Laundry |
| LivingAreaSource | Builder |
| Kitchen Features | Pantry Closet,Quartz Counter,Island,Island w/Sink,Kitchen/Family Combo |
| Total Baths | 3 |
| Primary Bathroom Features | Shower Stall(s),Double Sinks,Walk-In Closet,Window |
| Living Room Features | Great Room |
| Dining Room Features | Dining/Family Combo,Space in Kitchen |
| Primary Bedroom Features | Walk-In Closet |
| RoomBathsOtherFeatures | Shower Stall(s),Tub w/Shower Over |
Exterior Features
| Fencing | Wood |
|---|---|
| Parking Features | Garage Door Opener,Garage Facing Front |
| Lot Features | Curb(s),Storm Drain,Greenbelt,Street Lights,Landscape Front,Low Maintenance |
| Water Source | Public |
| Total Parking | 0.0 |
| Foundation Details | Slab |
| Spa | No |
| Lot Size Acres | 0.1118 |
| Private Pool | No |
| Lot Size Source | Builder |
| Builder Model | Origins 40-05 Lot 31 |
| Road Responsibility | Public Maintained Road |
| Horse Y/N | No |
Amenities
- Foreclosure
- Views
- Short Sale
- New Construction
- Adult 55+
- Lease To Own
- No HOA Fees
- Furnished
- Primary On Main
- Air Conditioning
- Seller Finance
- Green
- Fixer Upper
- Horse
- Golf
- Fireplace
- Deck
- Garage
- Basement
- Pool
Property vs Single Family Average in 95648
Price
In The Neighborhood
Just Listed
Lincoln
$ 707,250
- Type
- Single Family
- Size
- 2,458 SqFt
- Rooms
- 4 Beds + 3 Baths
 The New Home Company
